REAL WORK. CONSIDERED DETAILS.
Our projects.
Explore kitchens, roofing, flooring, extensions and interior work through galleries from each site.
FROM OUR PROJECTS
Built with care.

Grey kitchen with a light countertop
A long counter, fitted storage and a dedicated cooking area.

Timber-tone kitchen with roof daylight
A linear rear kitchen with timber-tone storage and roof daylight.

Compact kitchen with patterned tiles
An L-shaped counter, wall cabinets and a roof daylight strip.

Kitchen and utility space with an orange screen
A light kitchen counter opens to the water-tank area through glass doors.

Black steel canopy at the front of a home
A covered front area with dark patterned floor tiles.

Side canopy with timber-tone panels and white screening
A covered side area with screening and a finished walkway.

White-framed townhouse canopy
A covered front court with grey patterned flooring.

Light-toned interior and tiled flooring
A ground-floor interior with light walls and a timber-tone staircase.

Timber-look flooring inside the home
Timber-look flooring in rooms and around the stair landing.

Raised timber-look garden deck
A raised outdoor sitting area, with views of its supporting frame.

Patterned paving and walkways around the home
Dark patterned paving runs from the front court along the side walkway.

Side-room extension — work in progress
Masonry, plastering and openings for a room beside the home.

Concrete floor work around the home — in progress
Area preparation, reinforcement and concrete placement beside the home.
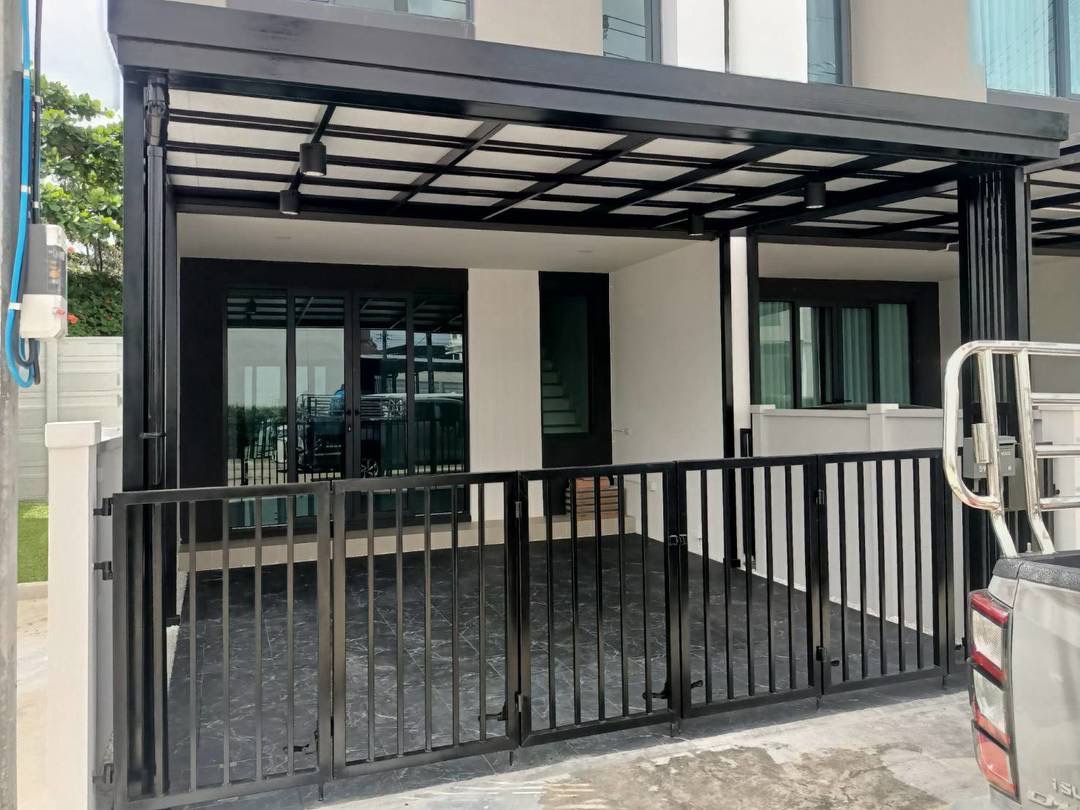
Steel-framed residential carport
A black steel frame with roof panels and overhead lighting.
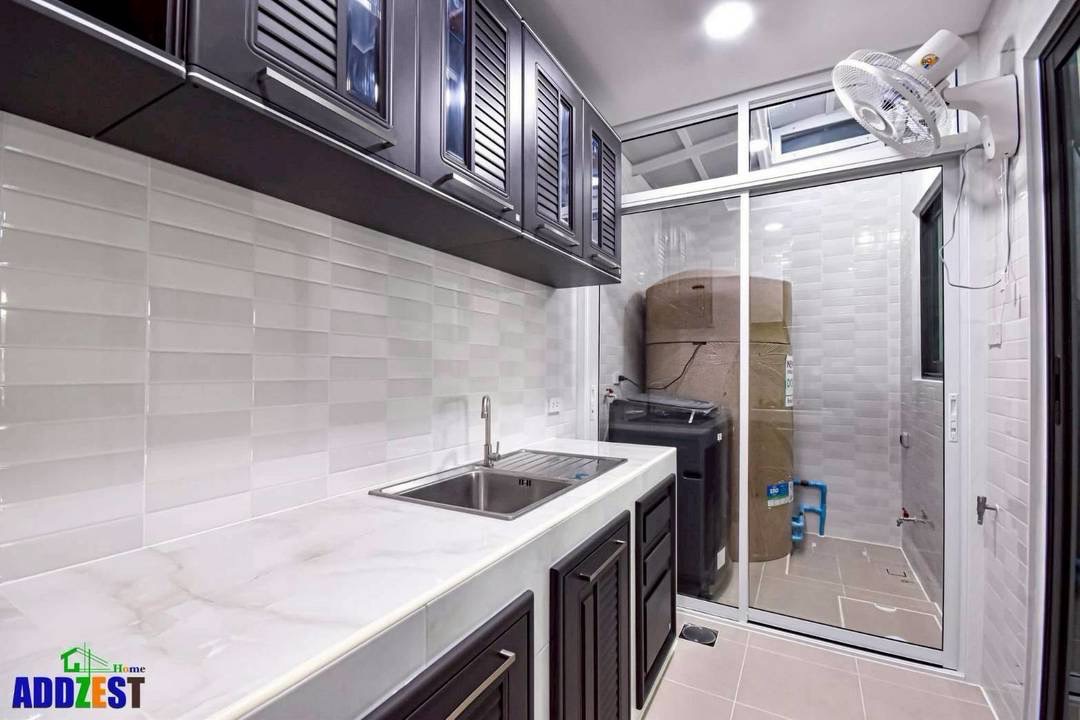
A kitchen made for everyday living
Kitchen cabinetry, a sink counter and a glass partition to the utility area.
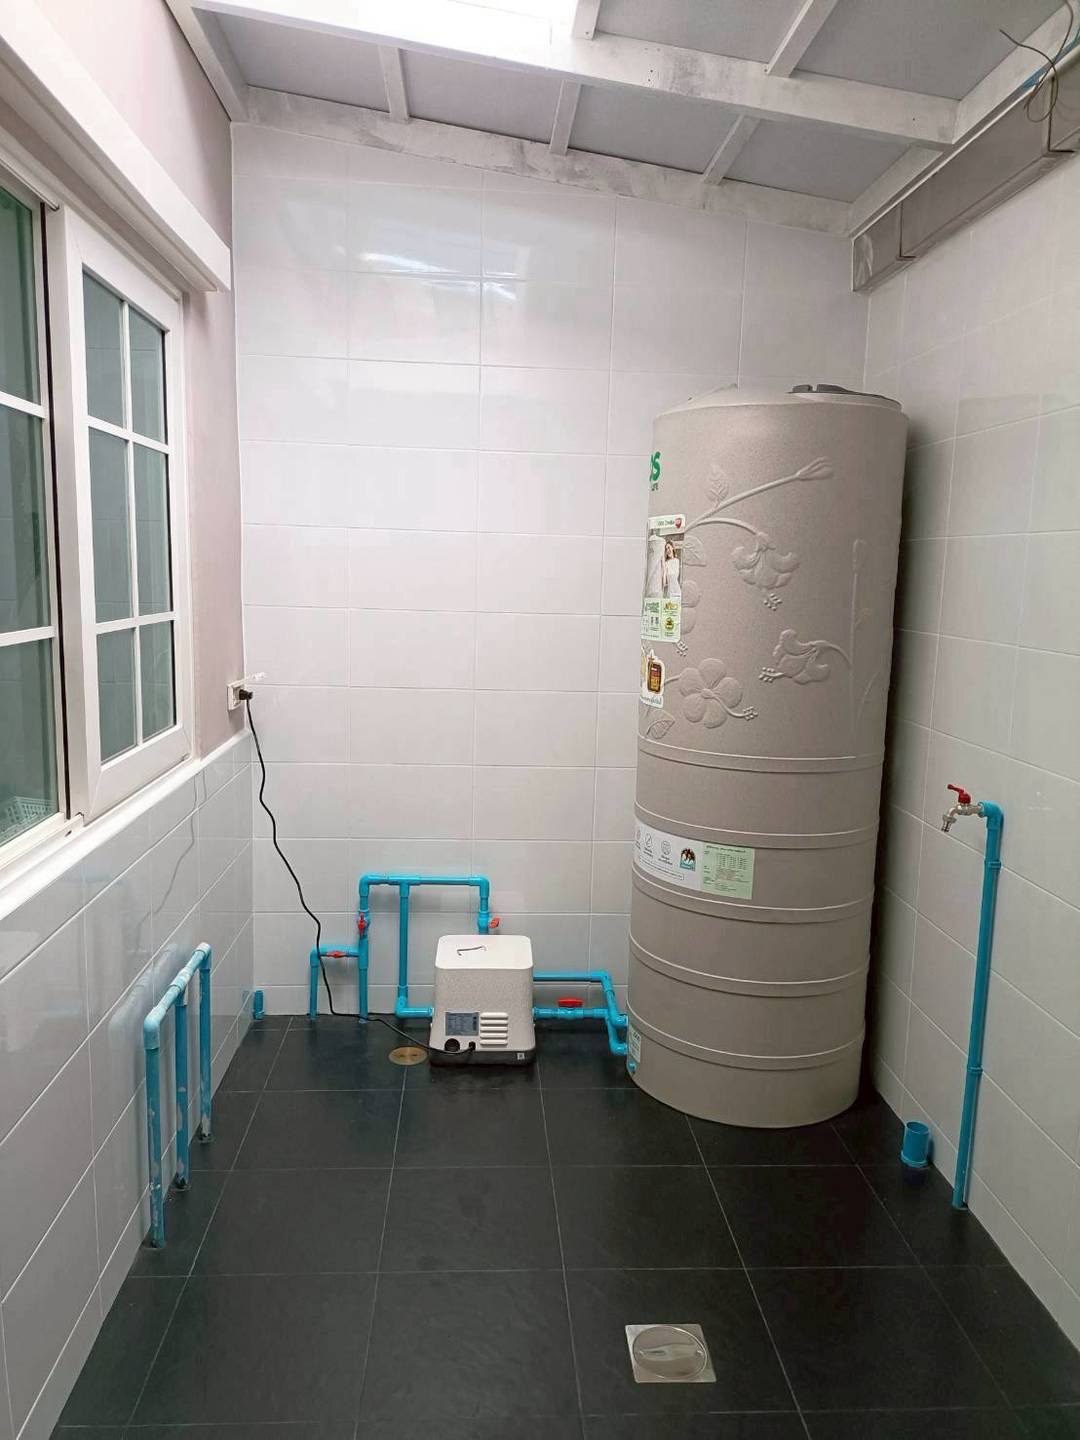
A thoughtfully arranged utility area
A tiled utility area with a water tank, pump and roof daylight opening.